Gillespie realty group

Save
Ask
Tour
Hide
Share
$629,900
New Listing

14533 WALNUT GROVE WAY
Oregon City, OR97045

For Sale|Single Family Residence|Active
3
Beds
3
Total Baths
2
Full Baths
1
Partial Bath
2,388
SqFt
$264
/SqFt
2006
Built
County:
Clackamas
Listing courtesy of Stella Radkevitch of Opt (503) 349-3208

Due to the health concerns created by Coronavirus we are offering personal 1-1 online video walkthough tours where possible.
14533 WALNUT GROVE WAY14533 WALNUT GROVE WAY14533 WALNUT GROVE WAY14533 WALNUT GROVE WAY
Save
Ask
Tour
Hide
Share

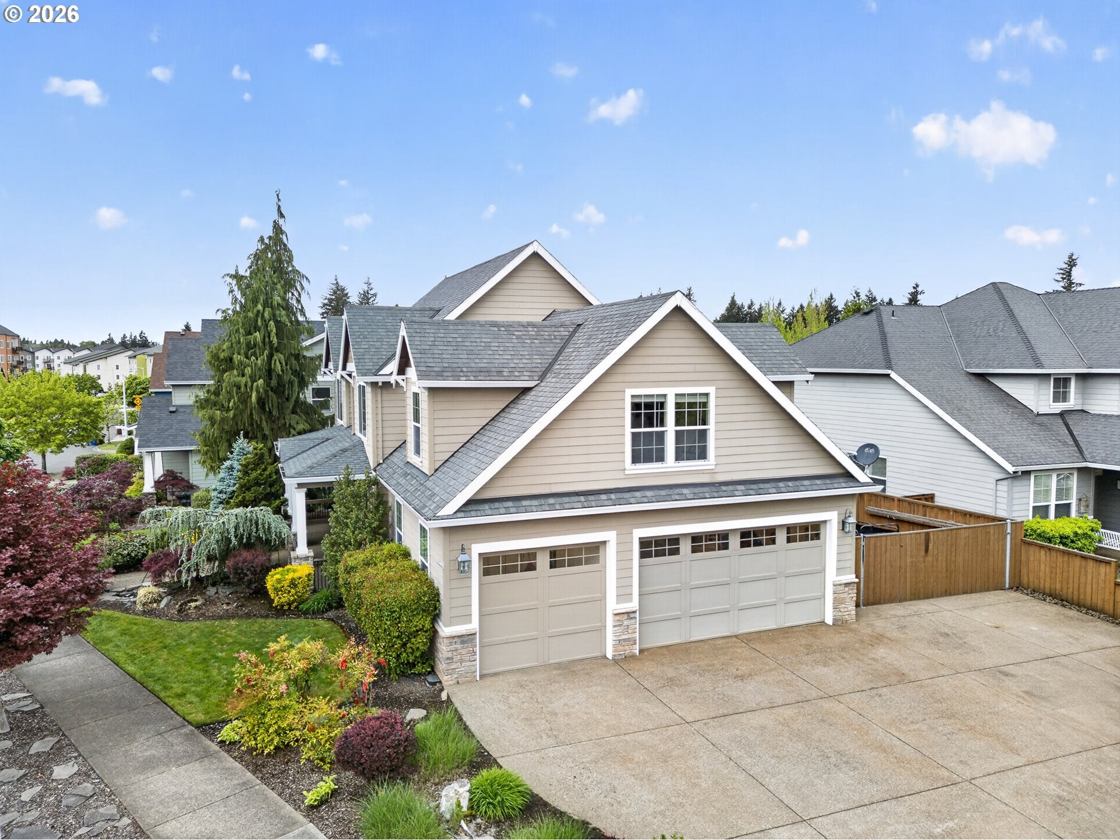
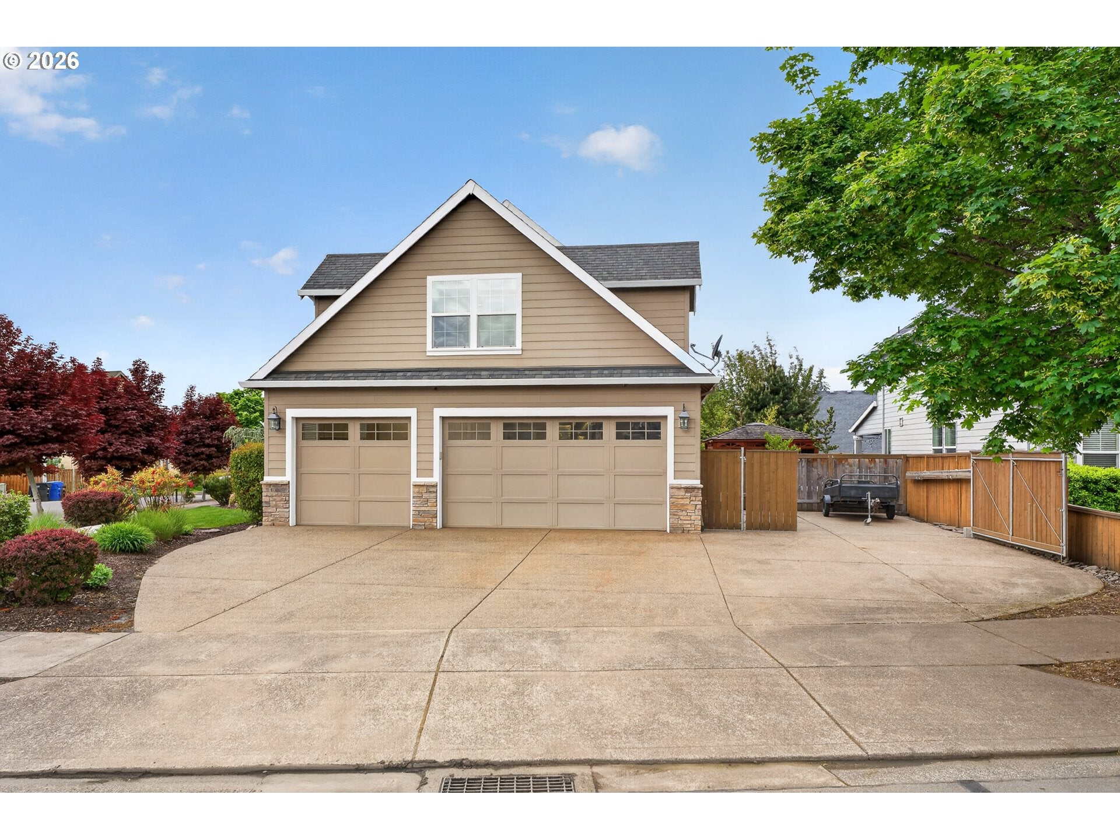
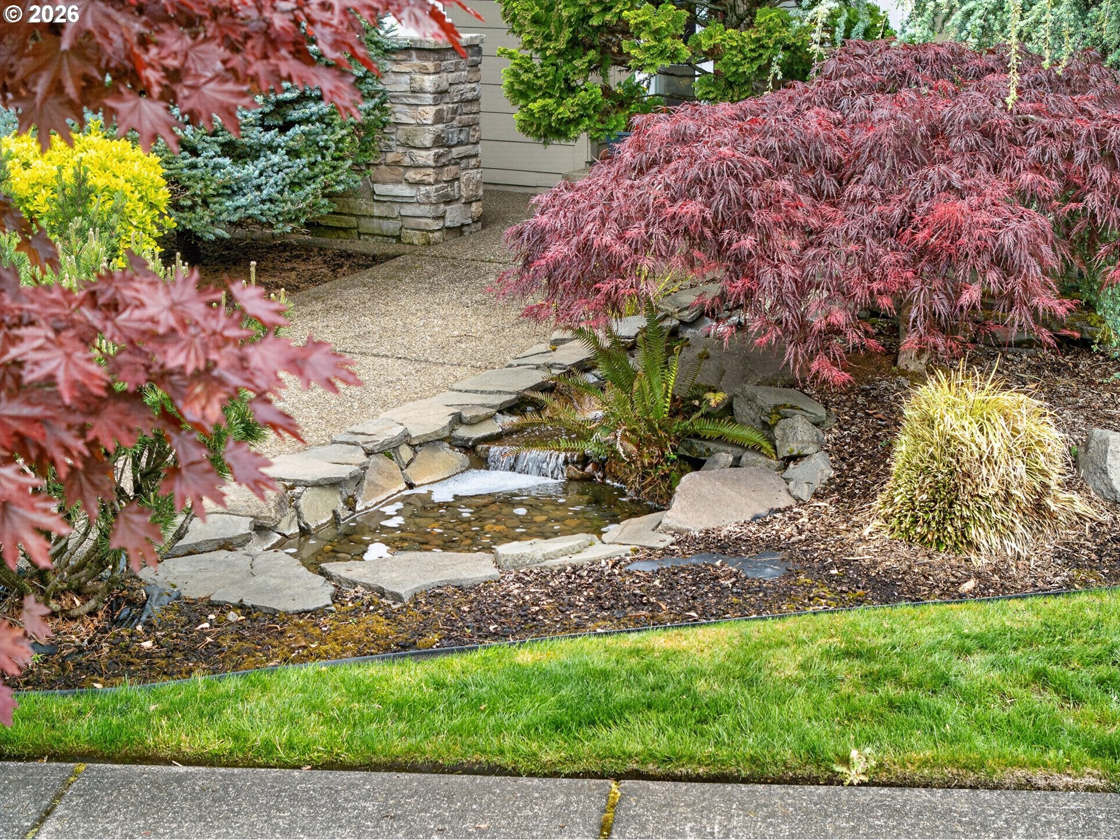
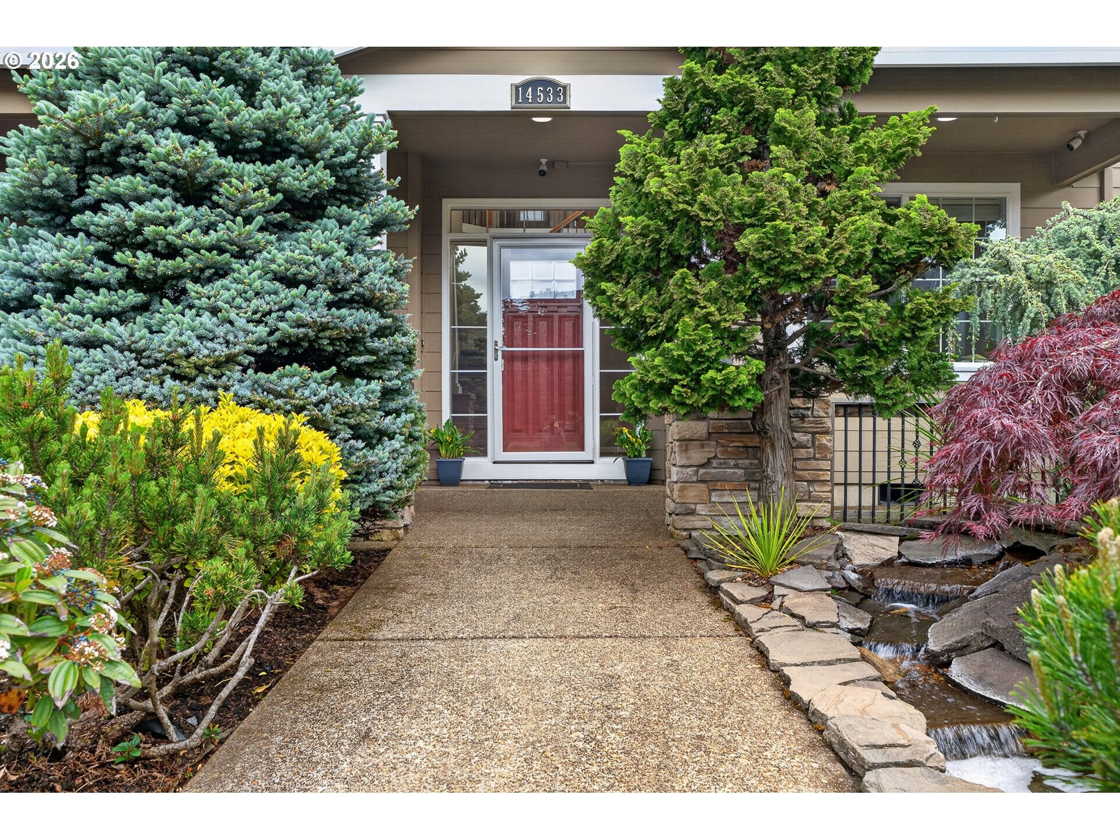
Seller contributions are offered, and a basic one-year America's Preferred Home Warranty is included with an acceptable offer! Situated on a desirable corner lot, this move-in ready home offers the perfect blend of comfort, craftsmanship, and convenience—just minutes from shopping, farmers markets, parks, hiking trails, vineyards, and easy access to I-205. Filled with natural light, the home showcases elegant coffered ceilings, crown molding, and stunning inlaid artisan Brazilian cherry hardwood floors. The spacious layout includes a dedicated office with custom built-ins and an expansive bonus room, ideal for work or play. The kitchen is appointed with granite tile counters, stainless steel appliances and under cabinet lighting, while the primary suite offers a vaulted ceiling, ceiling fan, walk-in closet, and private bathroom retreat. In the family room, you'll find additional built-ins, surround sound, and a cozy gas fireplace. Step outside to your private outdoor oasis—complete with a covered porch, fully fenced yard, entry water feature, professional landscaping with sprinklers, and a newer, expansive Timber Tech deck with gas hookup for BBQs. Unwind year-round in the covered, heated CalSpa swim spa with ambient lighting. The property also features fiber cement siding and an oversized 3-car garage with abundant parking, air compressor, RV/boat parking with power hookup, a security system with multiple cameras, and it's plumbed for central vacuum. 1-0 Buydown with the preferred lender! Inquire for more info!

Save
Ask
Tour
Hide
Share
Listing Snapshot
Price 
$629,900
Days On Site 
0 Days
Bedrooms 
3
Inside Area (SqFt) 
2,388 sqft
Total Baths 
3
Full Baths 
2
Partial Baths 
1
Lot Size 
0.17 Acres
Year Built 
2006
MLS Number 
306870368
Status 
Active
Property Tax 
$7,697.67
HOA/Condo/Coop Fees 
N/A
Sq Ft Source 
N/A
Friends & Family
Recent Activity
5 hours agoListing updated with changes from the MLS
6 hours agoListing first seen on site
General Features
Acres 
0.17
Attached Garage 
Yes
Disclosures 
Disclosure
Garage 
Yes
Garage Spaces 
3
Land Lease 
No
Parking 
Garage Door OpenerDrivewayRV Access/ParkingAttachedGarage
Parking Spaces 
3
Property Sub Type 
Single Family Residence
Security 
Security System Owned
Sewer 
Public Sewer
SqFt Total 
2388
Style 
Stories2Craftsman
Water Source 
Public
Interior Features
Appliances 
Gas Water HeaterDishwasherDisposalFree-Standing Gas RangeMicrowavePlumbed For Ice Maker
Basement 
Crawl Space
Cooling 
Ceiling Fan(s)Central Air
Fireplace 
Yes
Fireplace Features 
Gas
Fireplaces 
1
Flooring 
HardwoodTileWoodCarpet
Heating 
Forced Air
Interior 
Kitchen IslandPantryVaulted Ceiling(s)Sound System
Spa 
Yes
Window Features 
Double Pane Windows
Bedroom 1 
Dimensions - 12x10Level - UpperDescription - _2ndBedroom
Bedroom 2 
Dimensions - 10x10Level - UpperDescription - _3rdBedroom
Bonus Room 
Dimensions - 29x19Level - UpperDescription - BonusRoom
Dining Room 
Dimensions - 12x10Level - MainDescription - DiningRoom
EatingArea 
Dimensions - 15x9Level - MainDescription - EatingArea
Family Room 
Dimensions - 13x12Level - MainDescription - FamilyRoom
Great Room 
Description - GreatRoom
Kitchen 
Dimensions - 13x10Level - MainDescription - Kitchen
Laundry 
Level - UpperDescription - Laundry
Living Room 
Dimensions - 13x12Level - MainDescription - LivingRoom
Master Bedroom 
Dimensions - 14x12Level - UpperDescription - PrimaryBedroom
Save
Ask
Tour
Hide
Share
Exterior Features
Construction Details 
Stone
Exterior 
RV Hookup
Fencing 
Fenced
Lot Features 
Corner LotLevel
Other Structures 
Gazebo
Patio And Porch 
DeckPorch
Roof 
Composition
Spa 
Yes
Windows/Doors 
Double Pane Windows
Community Features
MLS Area 
_146
Financing Terms Available 
CashFHA
Roads 
Paved
Schools
School District
Unknown
Elementary School
Redland
Middle School
Tumwata
High School
Oregon City
Listing courtesy of Stella Radkevitch of Opt (503) 349-3208


The content relating to real estate for sale on this website comes in part from the IDX program of the RMLS™ of Portland, Oregon. Real estate listings held by brokerage firms other than Opt are marked with the RMLS™ logo, and detailed information about these properties includes the names of the listing brokers. Listing content is Copyright © 2026 RMLS™, Portland, Oregon. Some properties which appear for sale on this website may subsequently have sold or may no longer be available.

Last checked 2026-11-02 04:05 PM PST.

All information provided is deemed reliable but is not guaranteed and should be independently verified

Neighborhood & Commute
Source: Walkscore
Save
Ask
Tour
Hide
Share